Fremantle House
An elevated small home
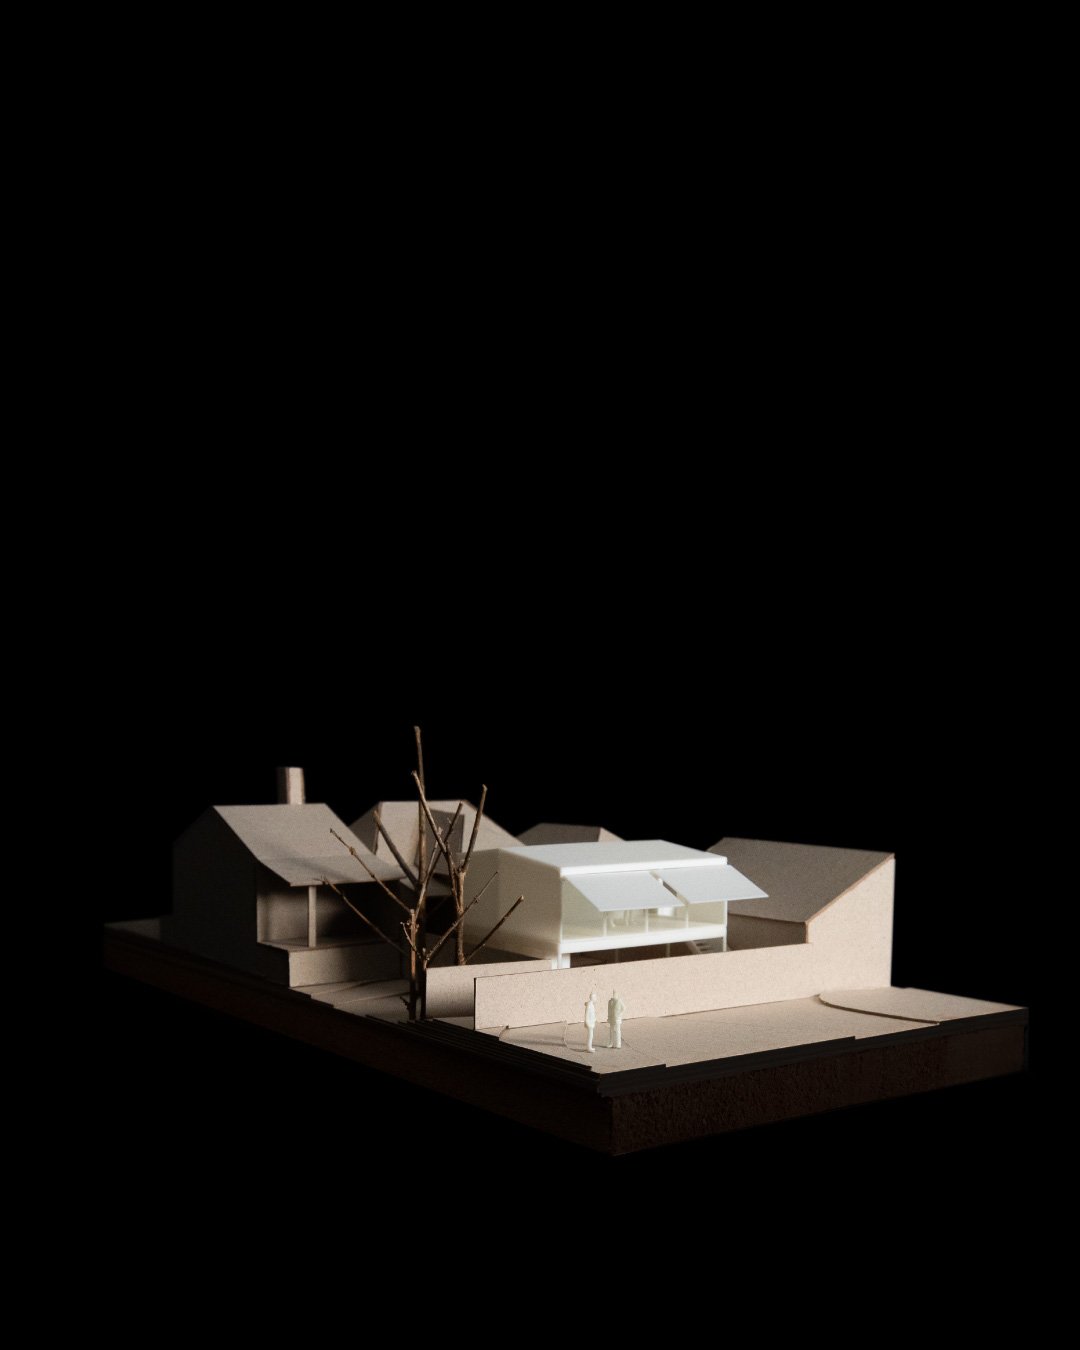
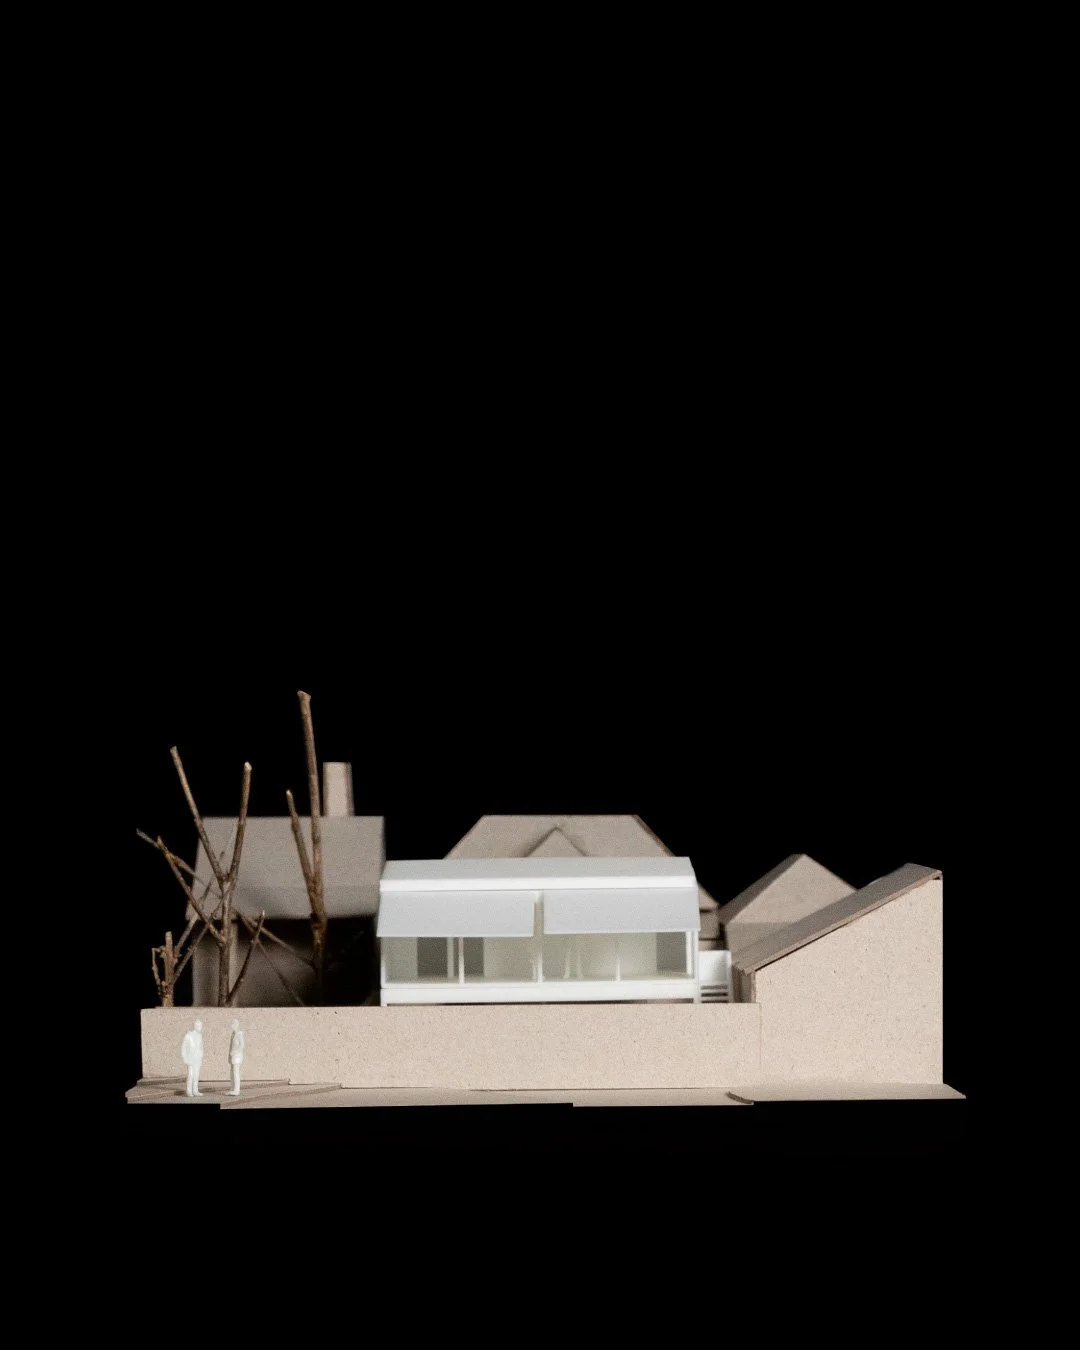
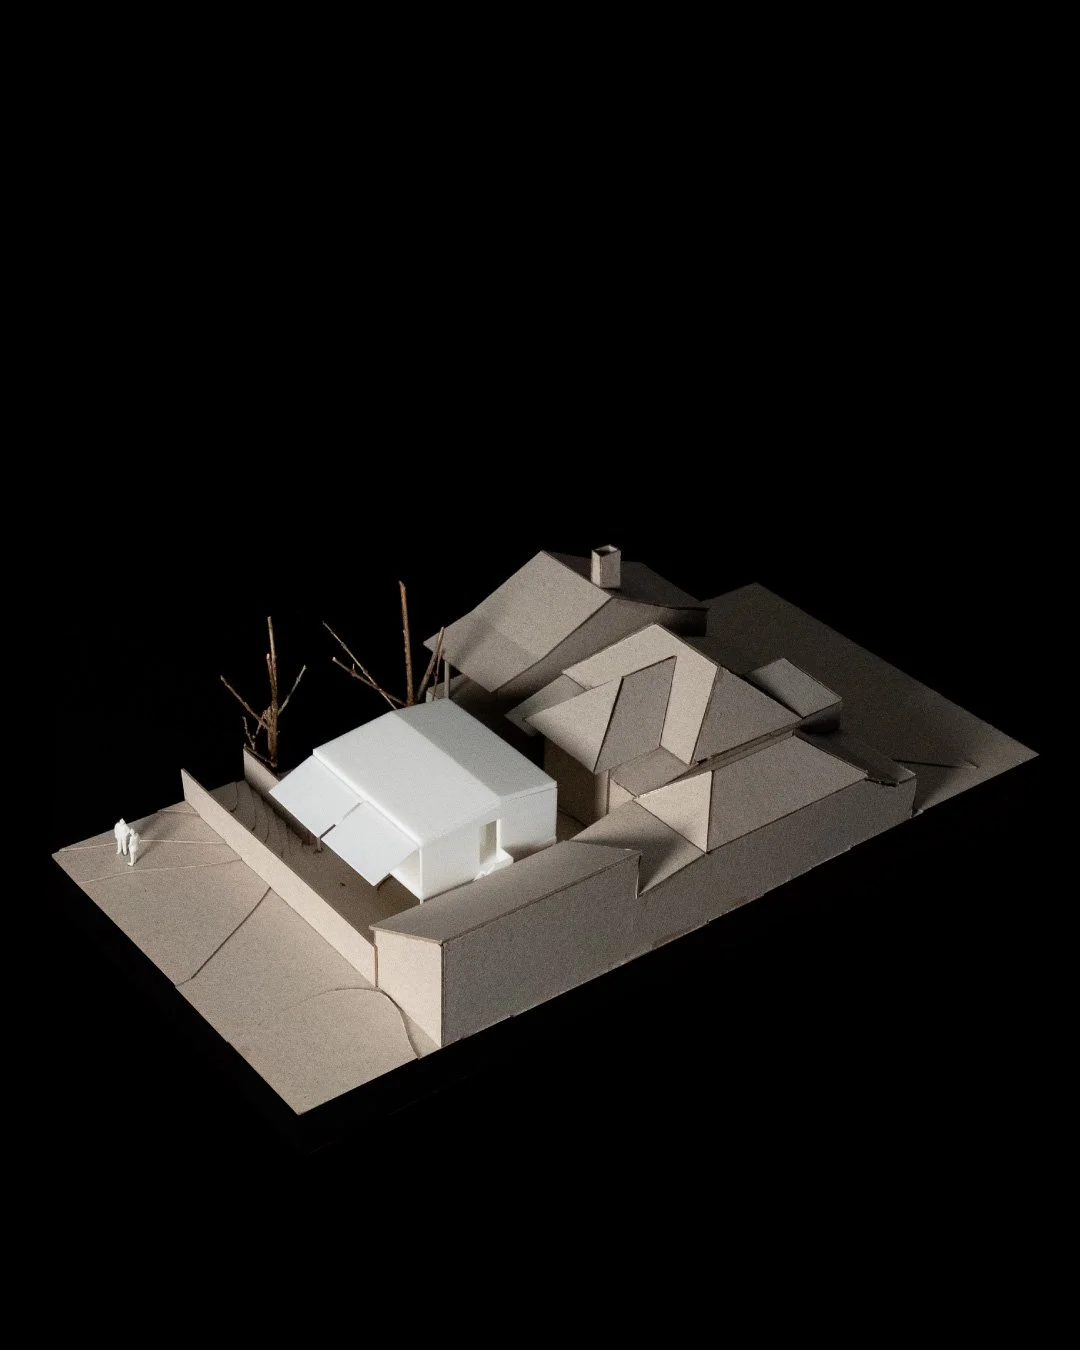
Models
Illustrations
Drawings

Summary
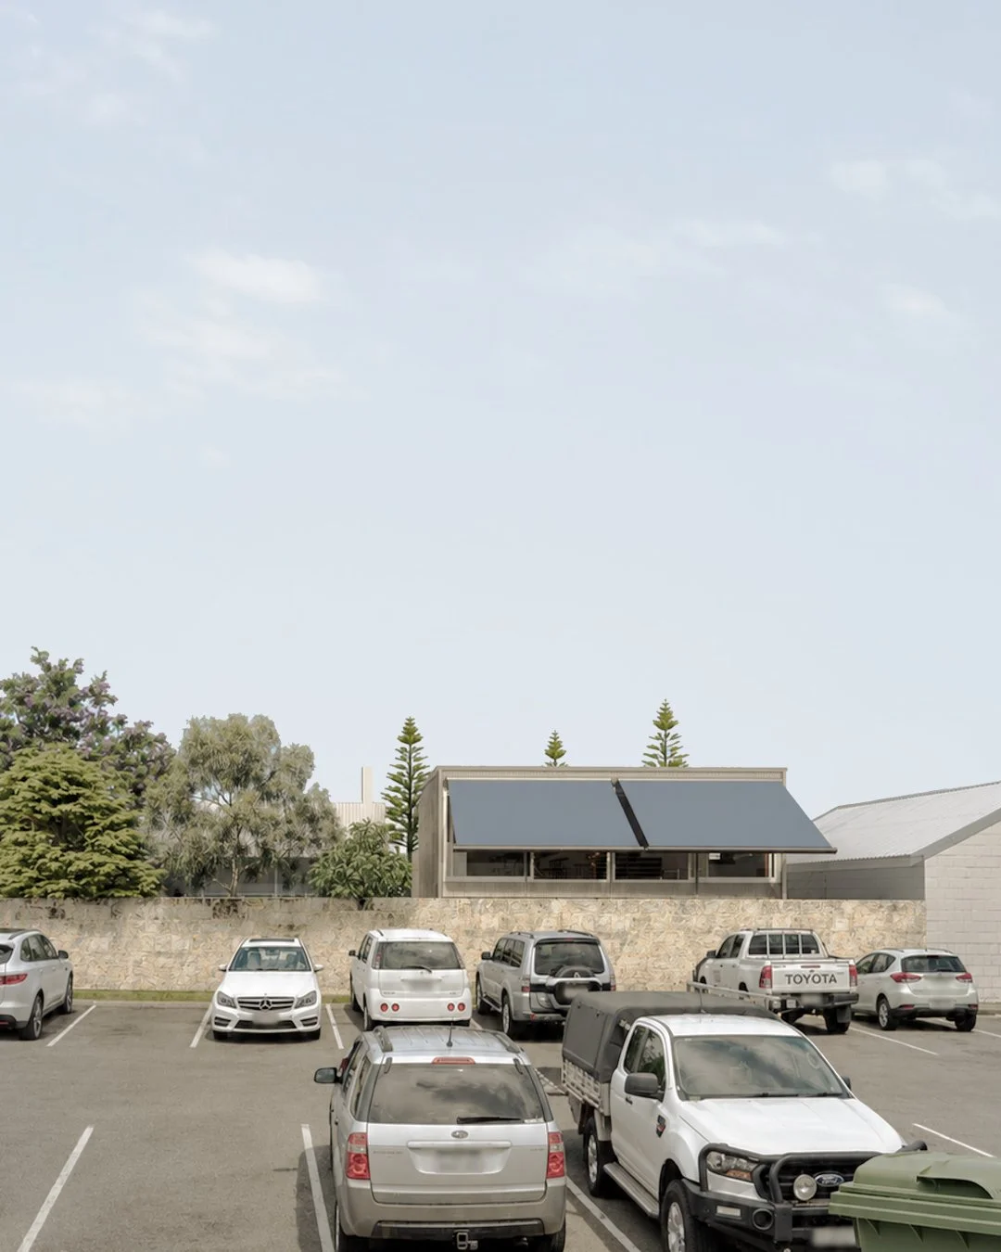
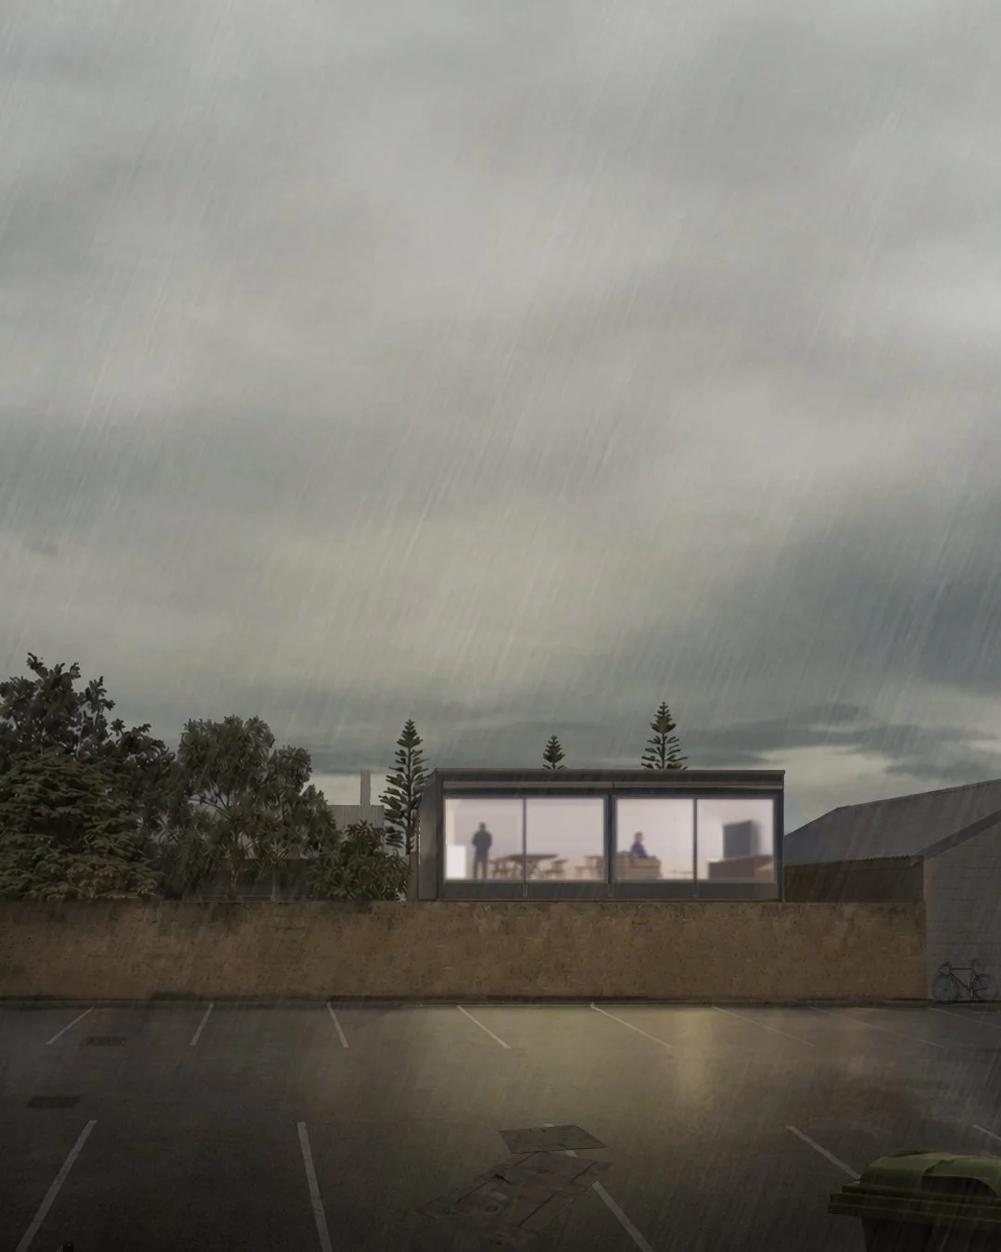
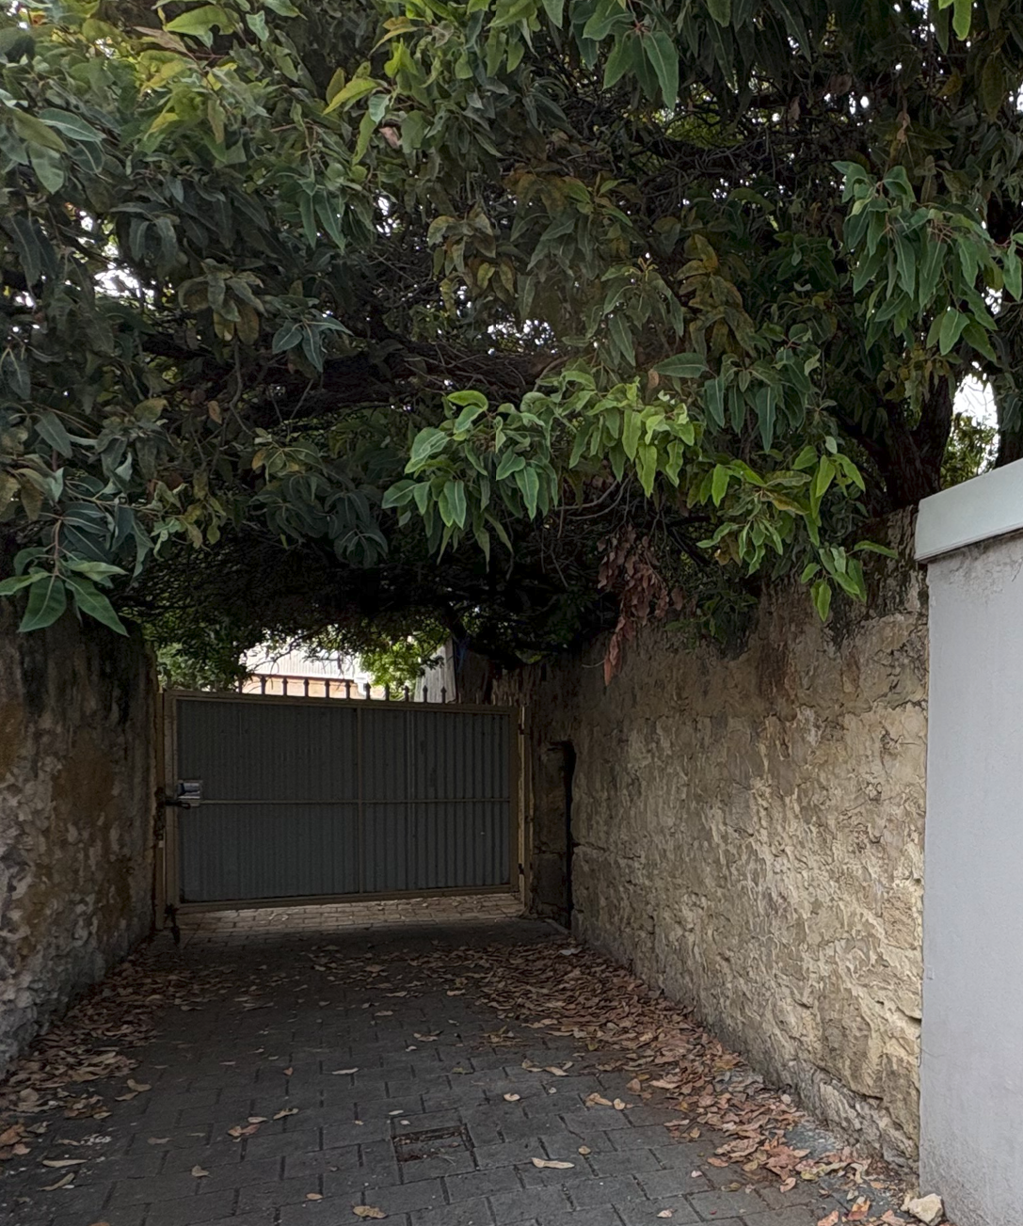
This small site is in Central Fremantle behind an existing house and is accessed only by a private shared laneway. Its primary aspect to the north-east overlooks a private commercial car park, where a larger development by others is currently being planned.
Many years earlier, the owner abandoned a larger multi‑apartment development of this same site as complexity, risk and cost escalated. Our commission emerged as the owner desired to explore a smaller scale development that could better utilise the site.
Laneway Access
The lot was affected by layered constraints, including heritage protections, water authority overlays and acoustic separation requirements. Most significantly, the property was identified as an archaeological dig site of significance, making substantial in-ground works potentially cumbersome and time-consuming.
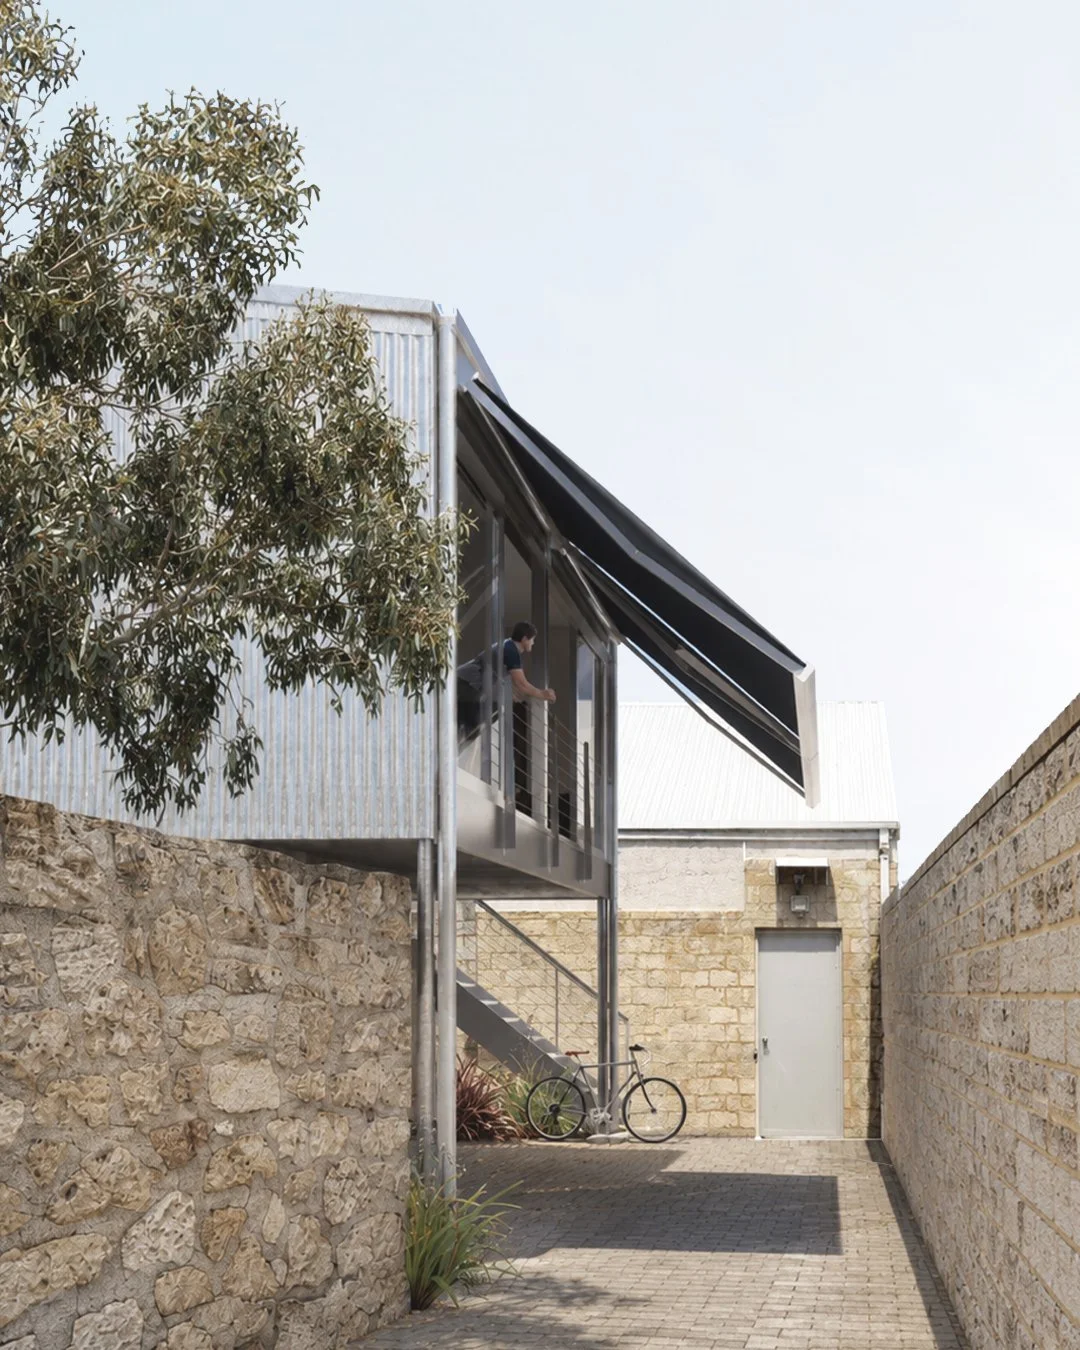
Early on, we concluded that all materials would need to be delivered in smaller, elemental components, as access via the steep, narrow laneway would not accommodate larger logistic equipment.
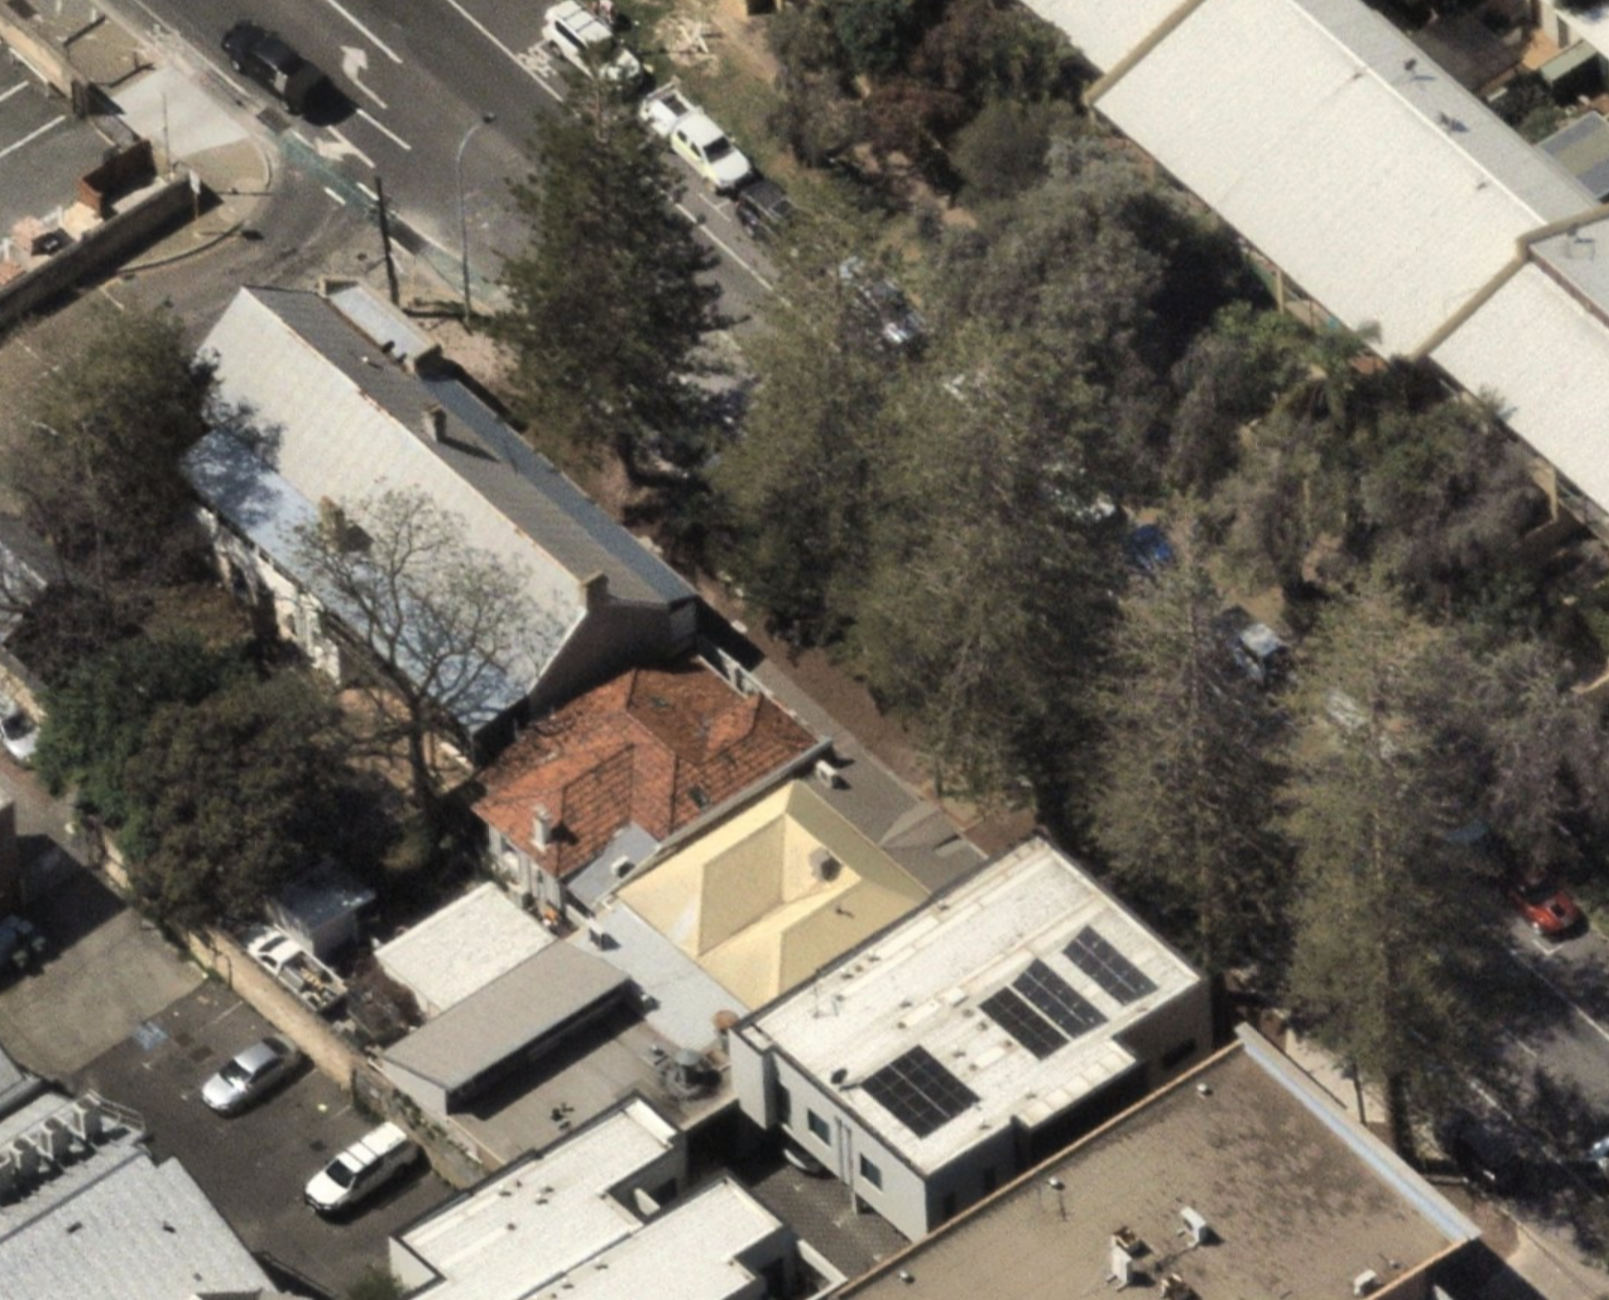
Site Aerial
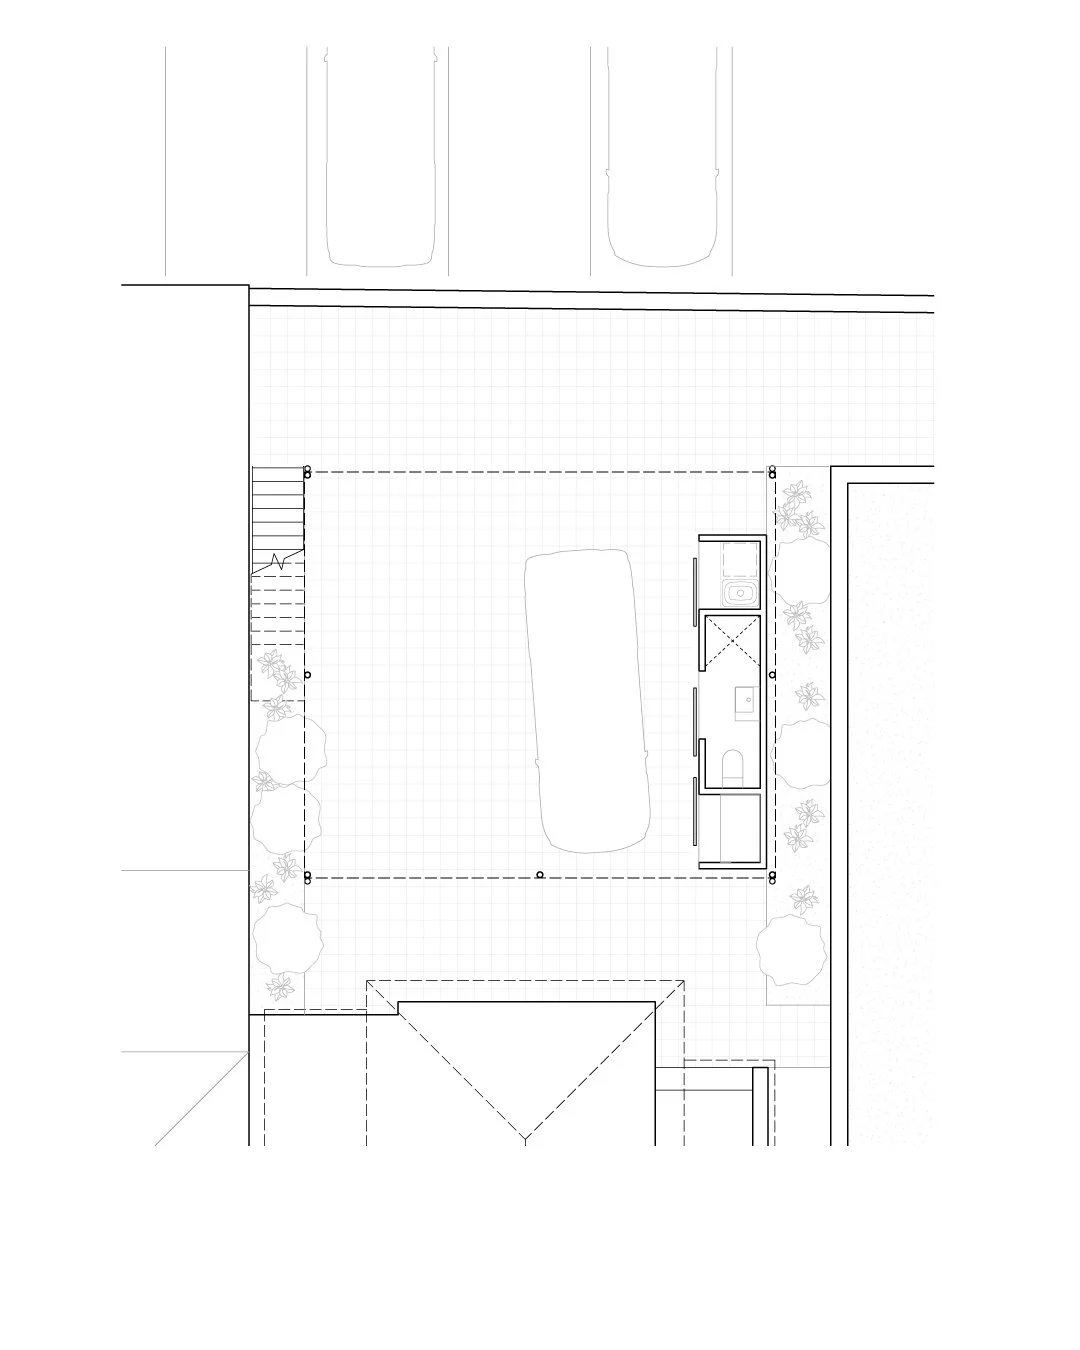
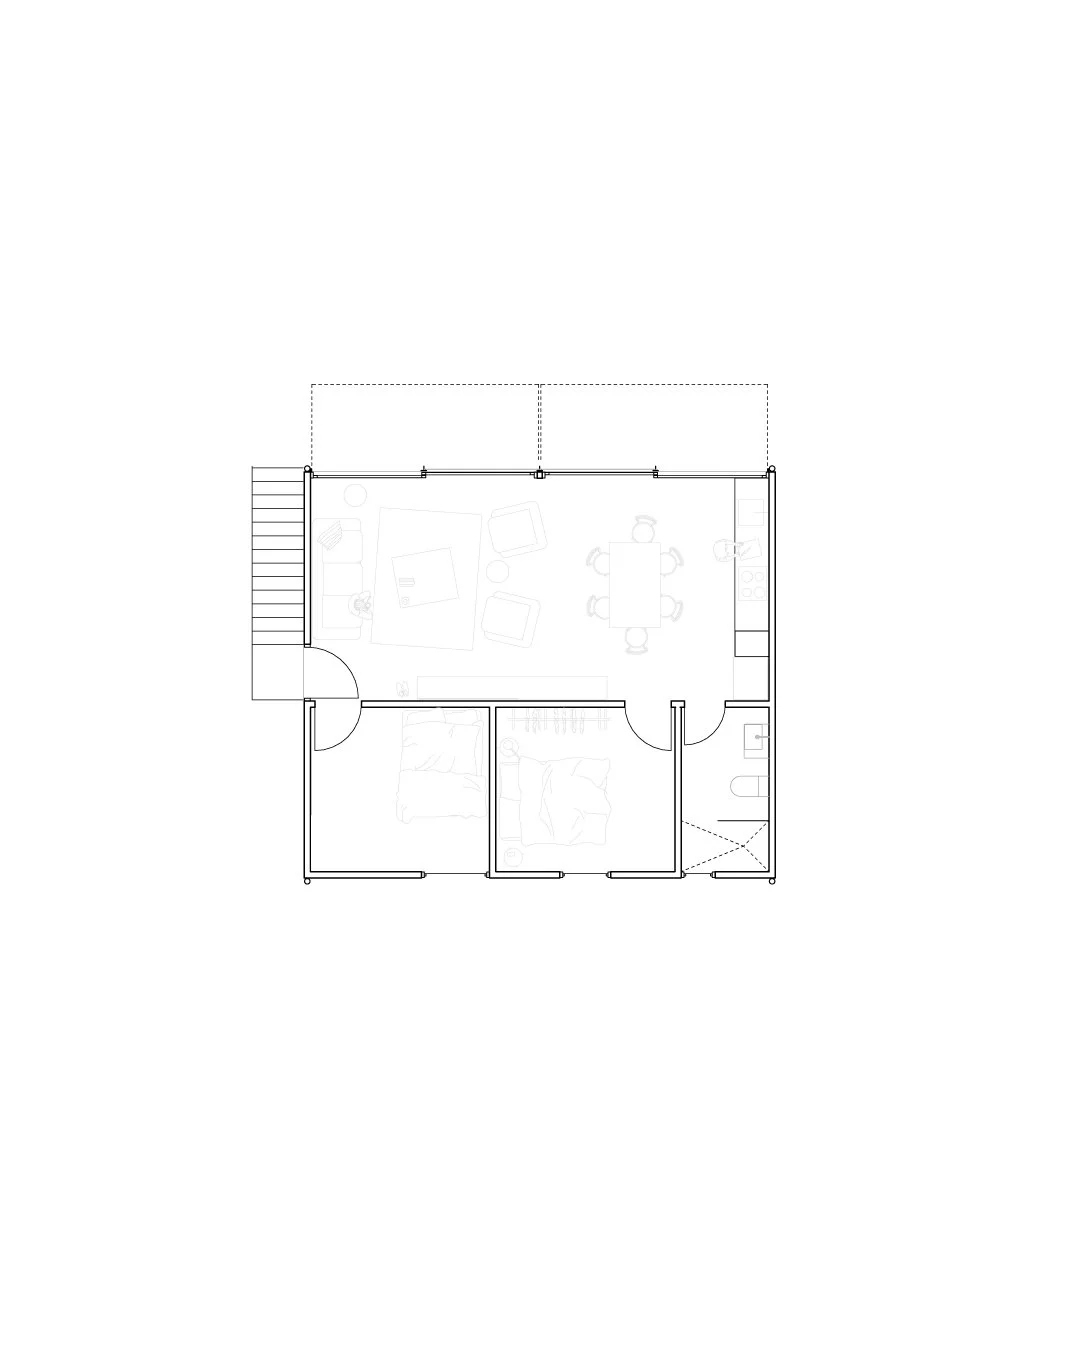
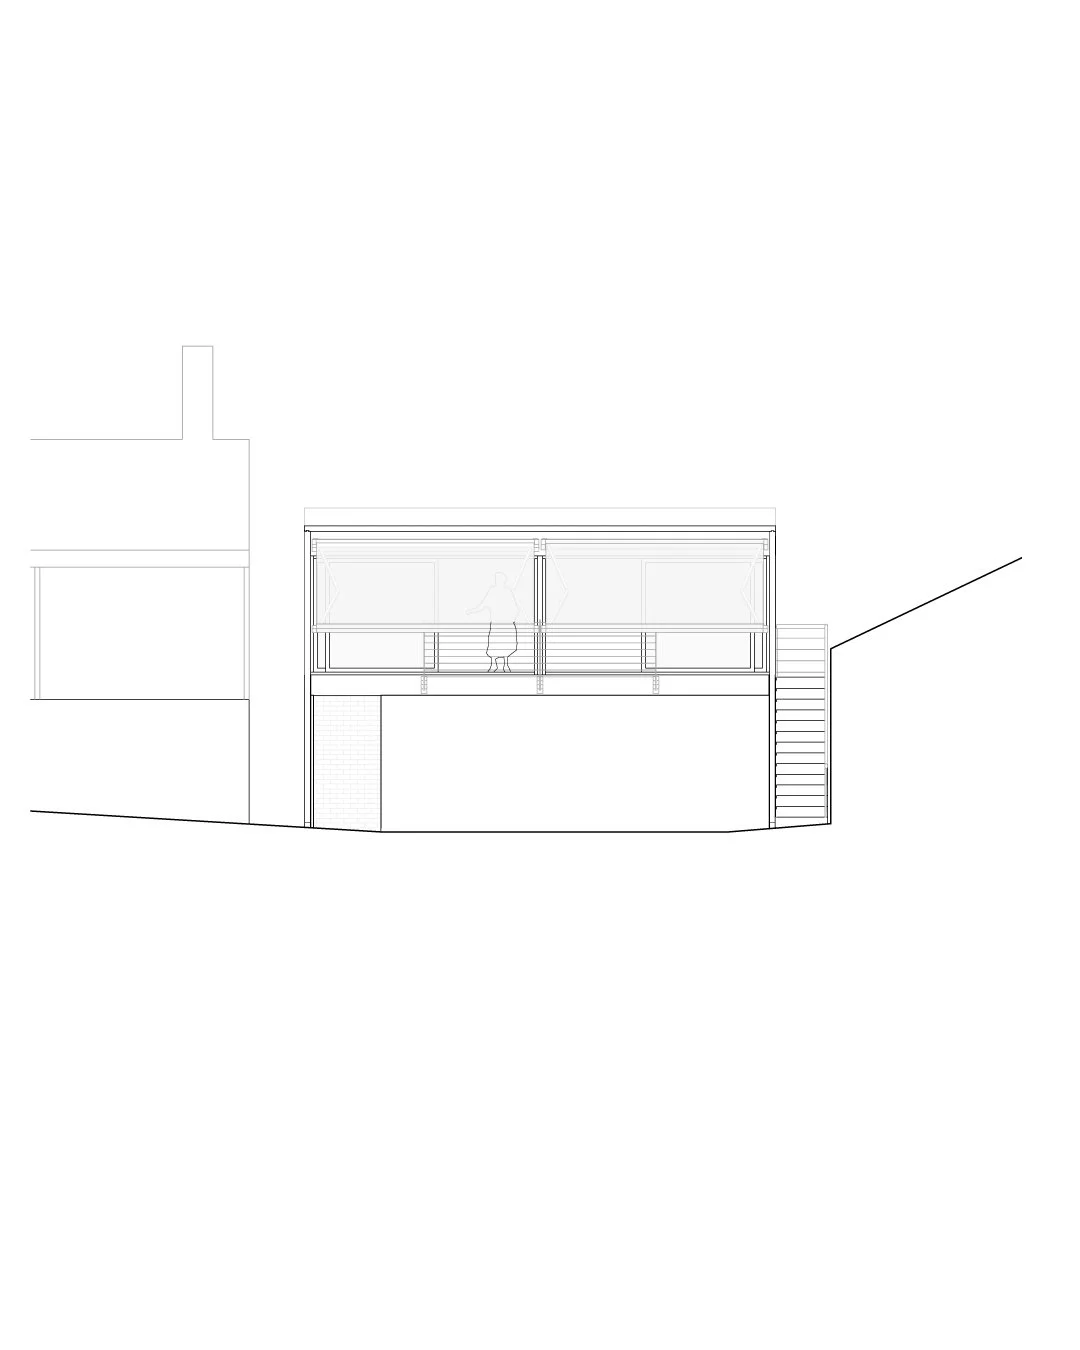
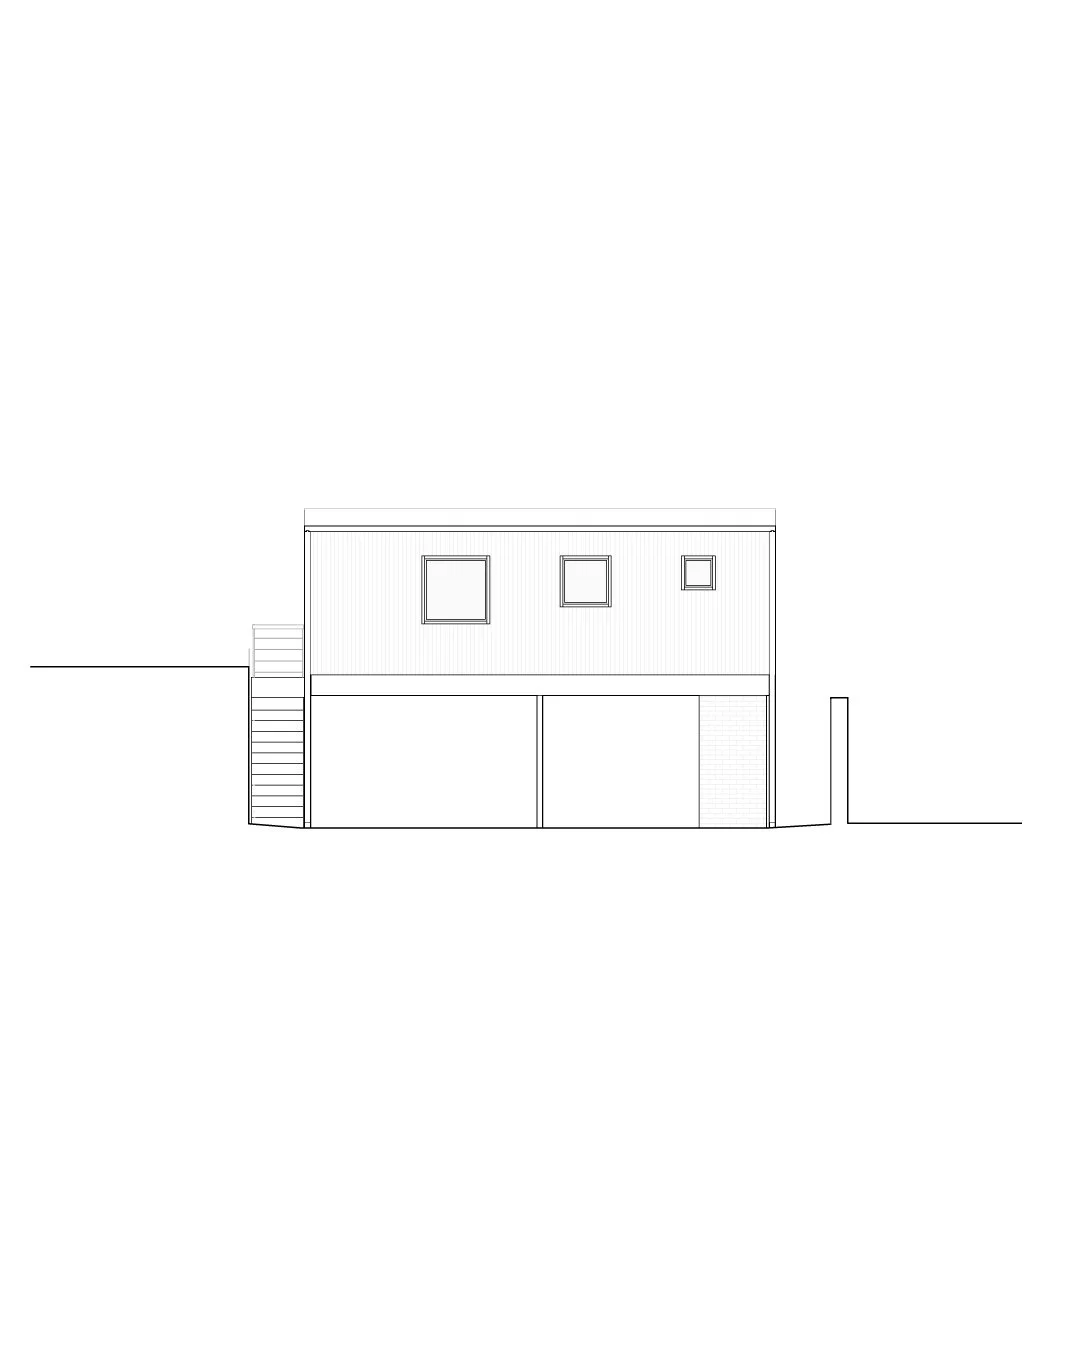
We decided to elevate the new home to keep the ground plane unimpeded and preserve the archaeological dig site. Lot boundary setbacks and minimum fire‑separation requirements quickly defined the home’s raised footprint.
Albert Frey and Lawrence Kocher’s Canvas Weekend House (1934, Northport, NY) was a key reference throughout our design process.
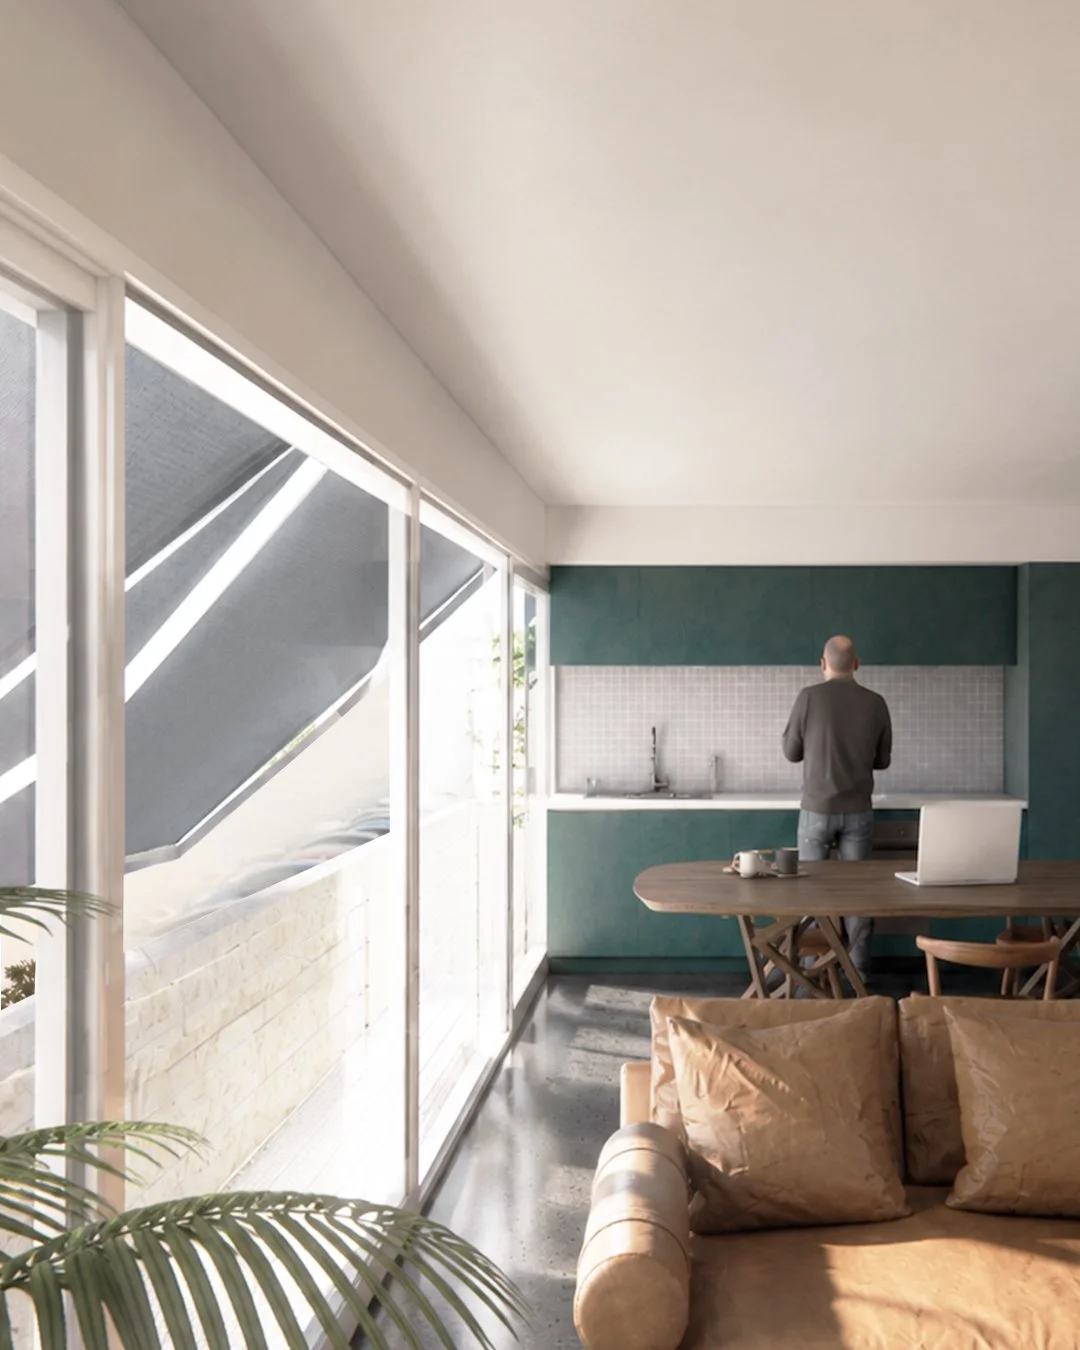
The dwelling’s design is organised around a large opening on the northern edge, where operable awning blinds balance visual privacy and solar gain. Large sliding doors and a face‑fixed balustrade transform the main living space into a juliet balcony.
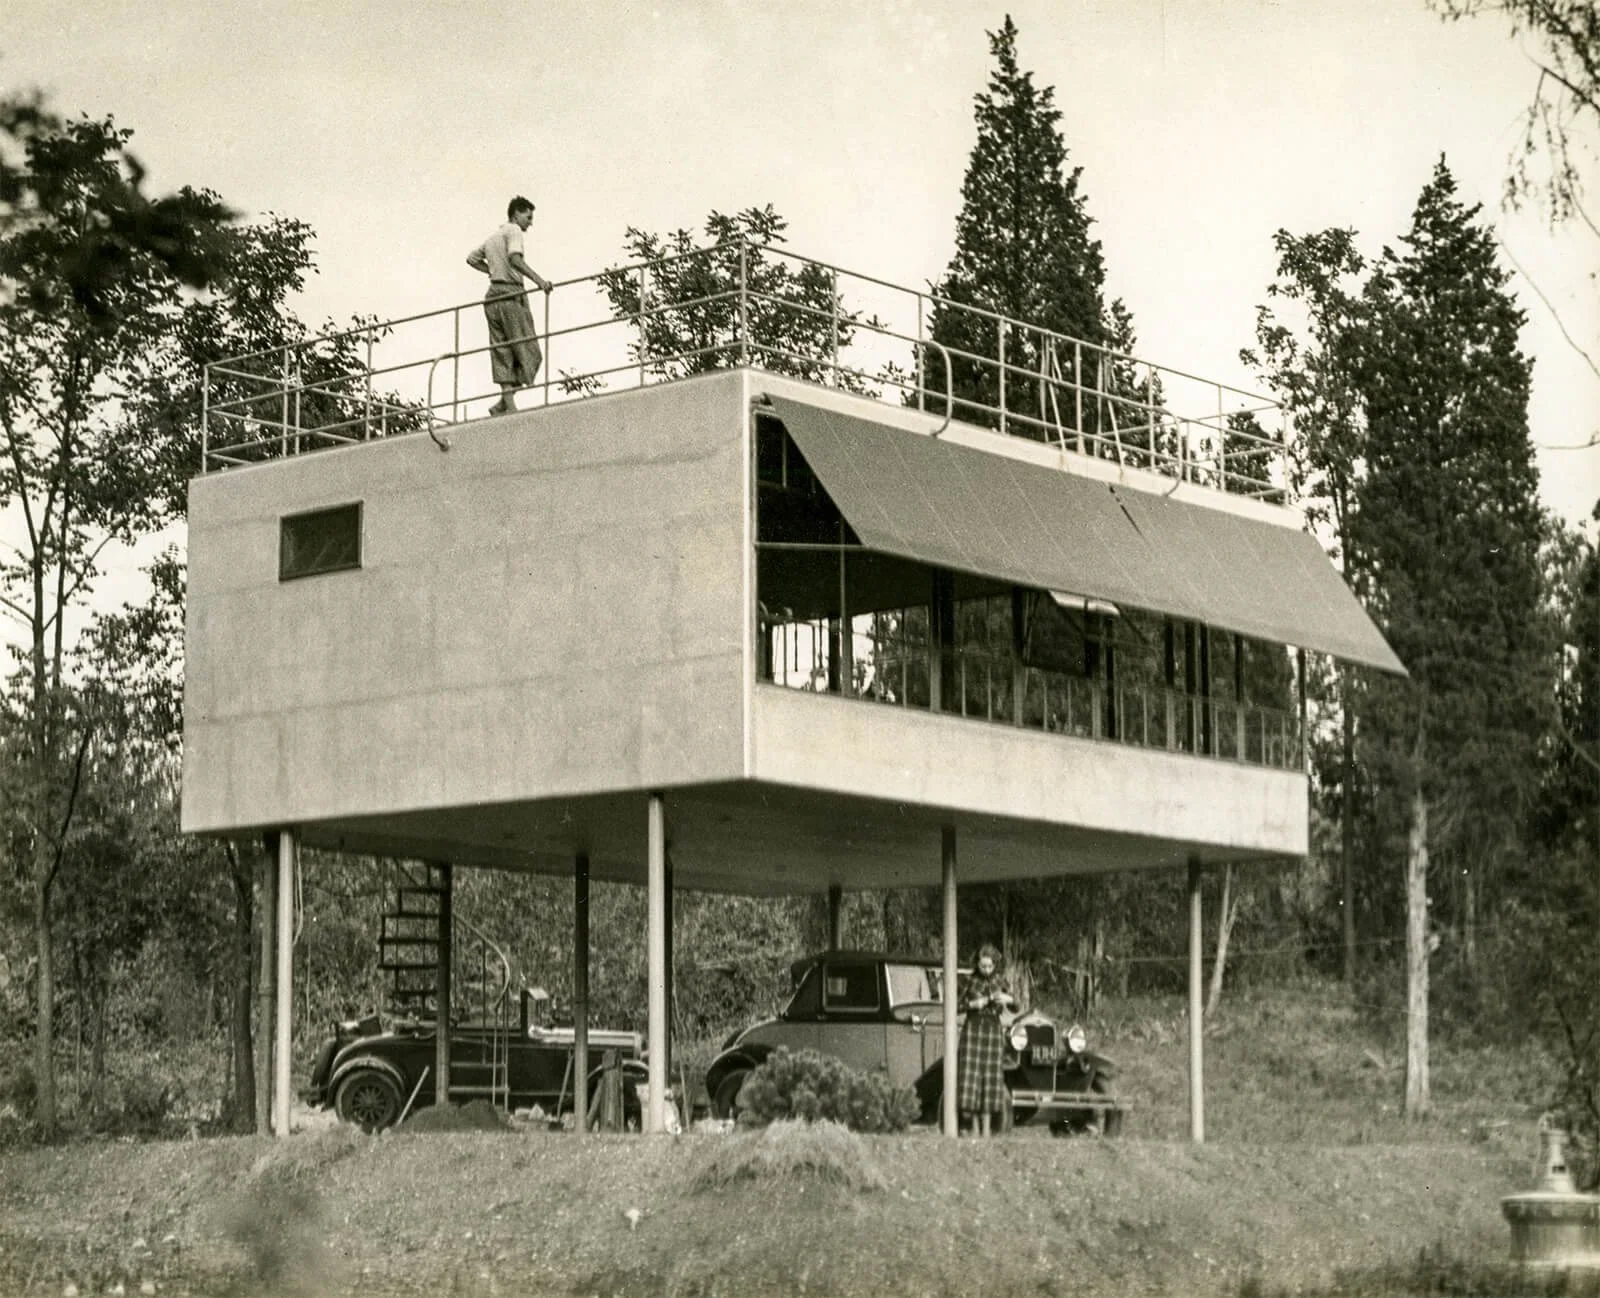
Albert Frey and Lawrence Kocher’s Canvas Weekend House (1934, Northport, NY)
Information
Fremantle
Private
2026 -
Development Approval
New Homes
60m²
Full Services
City
Client
Year
Status
Type
Size
Services
Sion Bourne
Team